
PROPERTY INFORMATION
Full Address: 260 Meynell Road, Stittsville – Munster – Richmond, ON K0A 2Z0
Street Number: 260
Street Name: Meynell Road
Unit/Apt:
City: Stittsville – Munster – Richmond
Postal Code: K0A 2Z0
Price: $849,000 (Alias: $849,000)
MLS Number: X12882710 (Alias: X12882710)
Property Type: Residential Freehold
SPECIFICATIONS
Bedrooms: 3+0
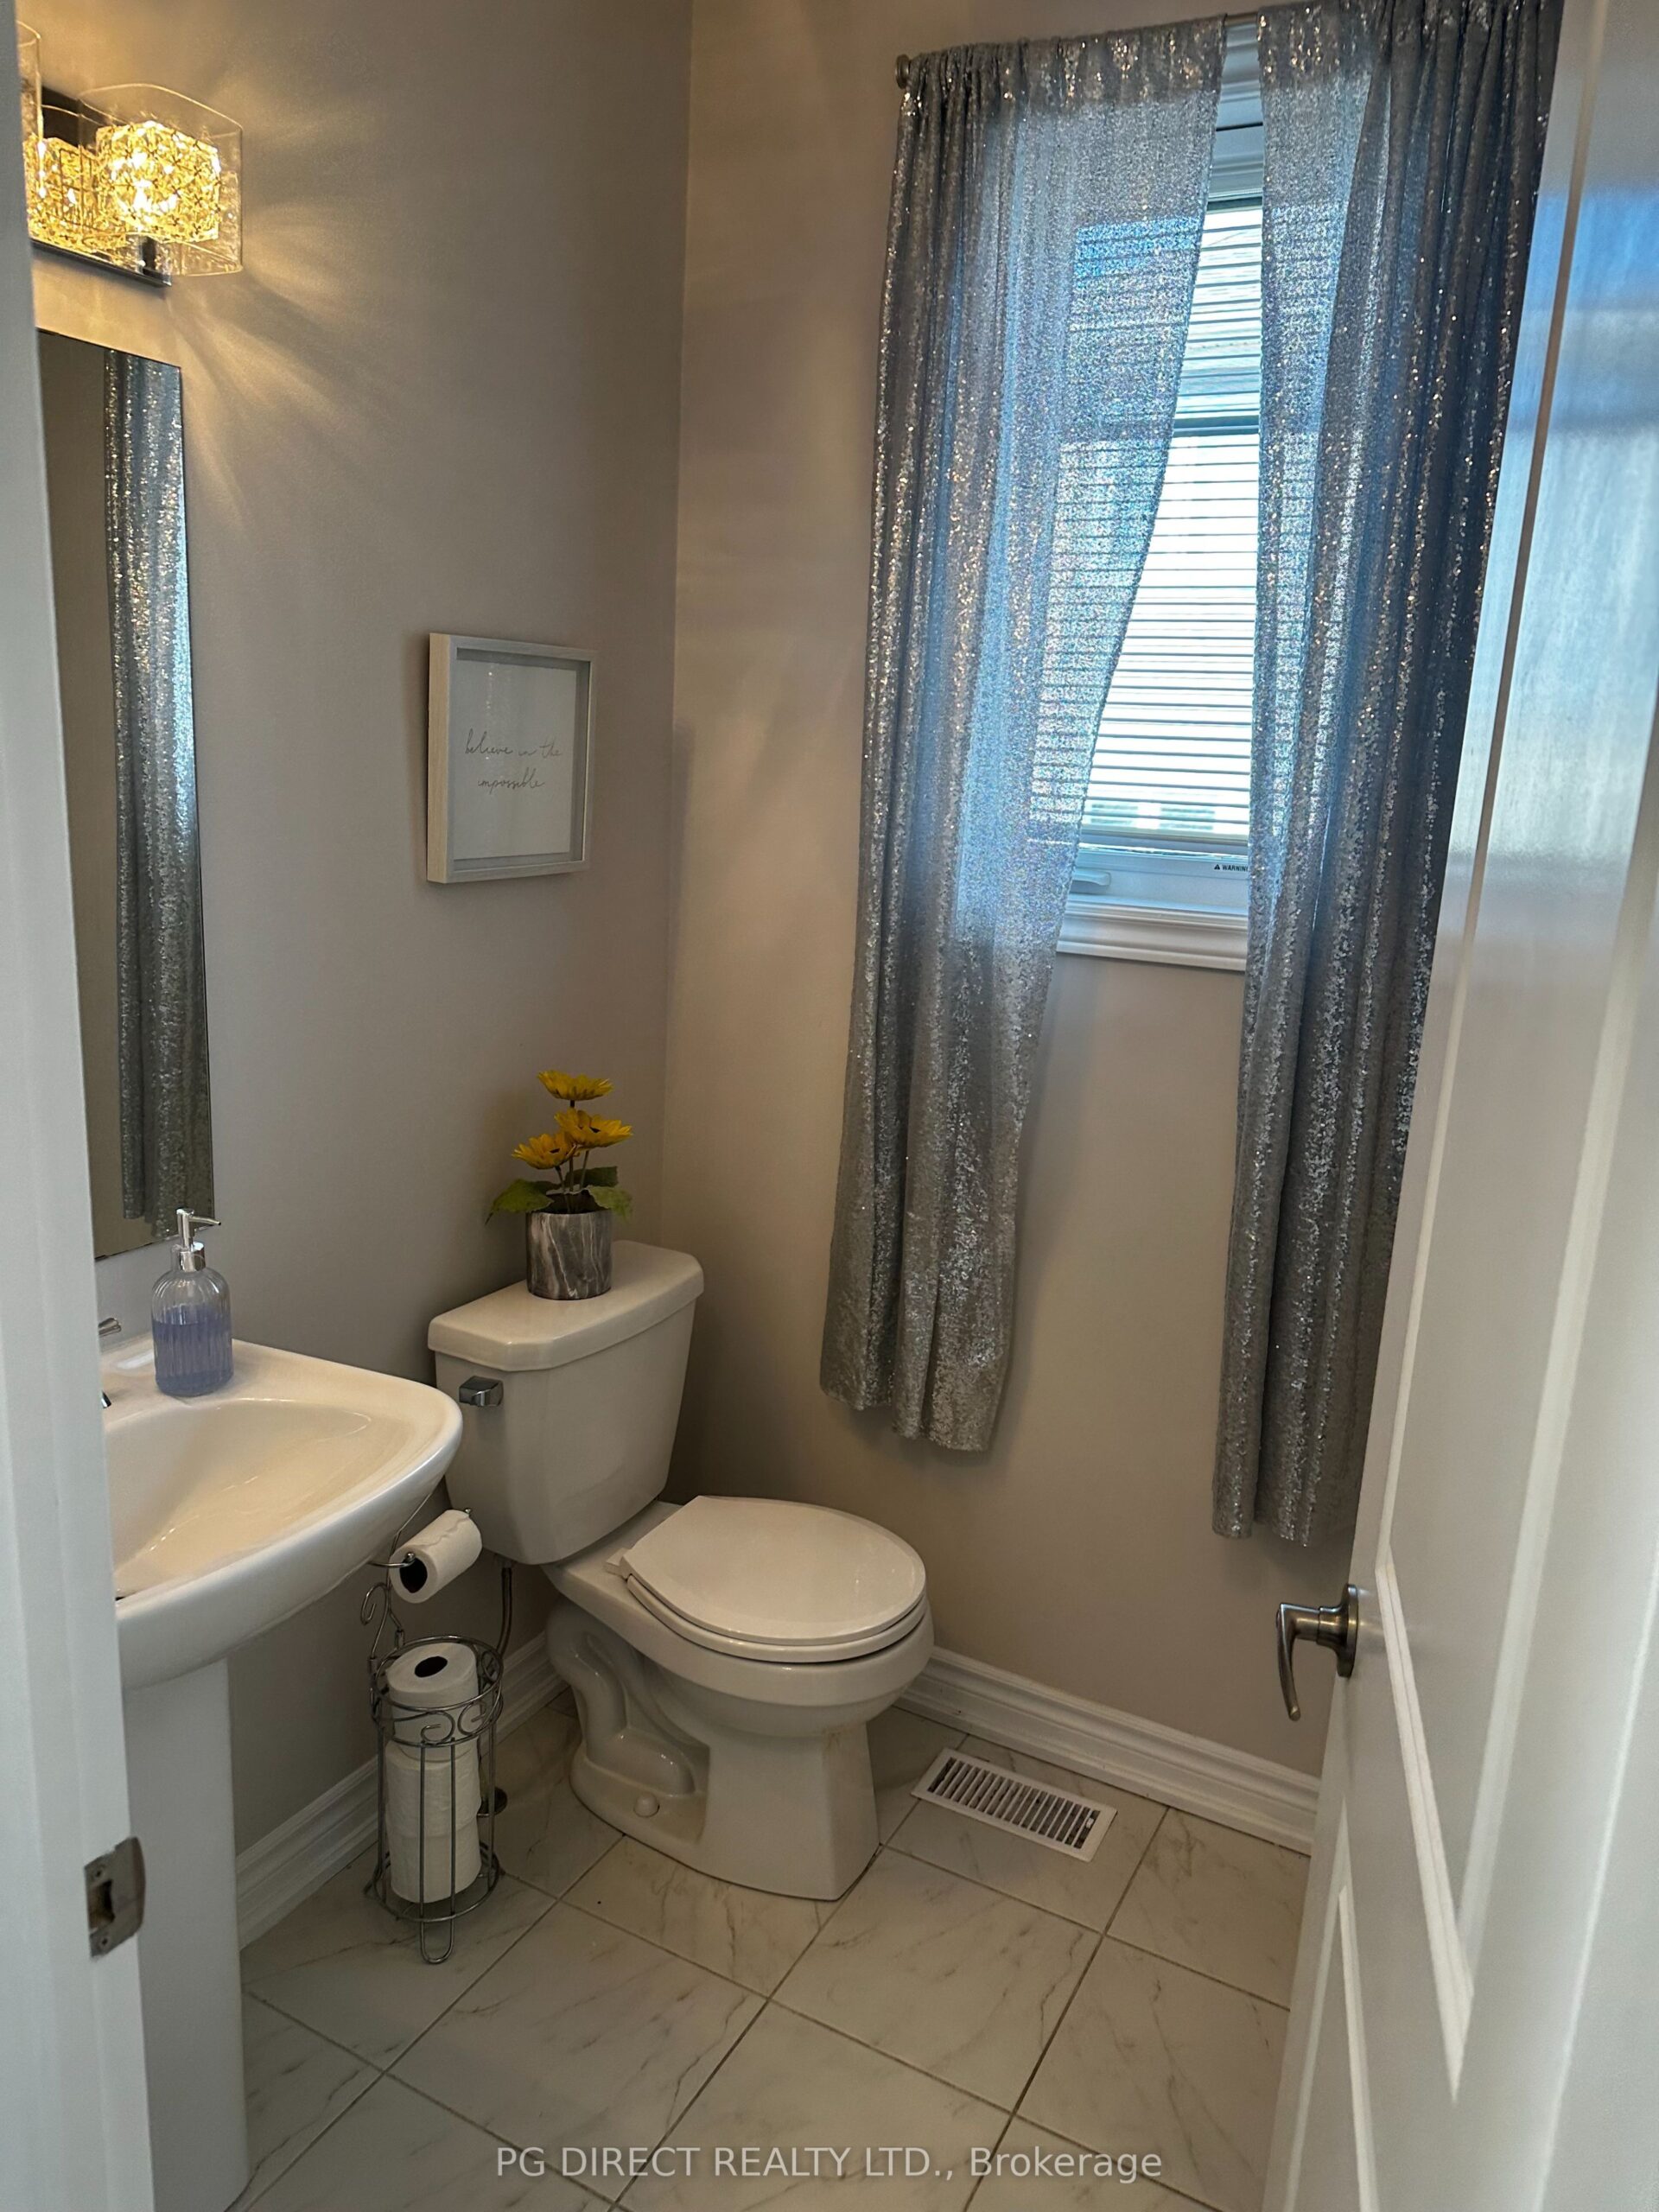
Bathrooms: 4
Square Footage: 2000-2500 sq ft (Alias: 2000-2500 sq ft)
DESCRIPTION
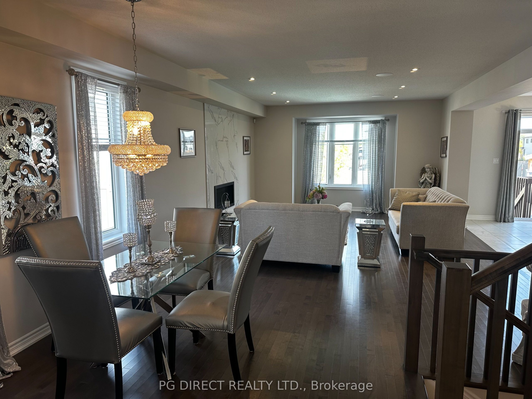
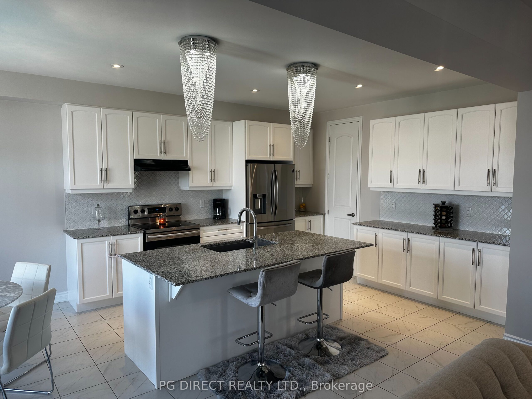
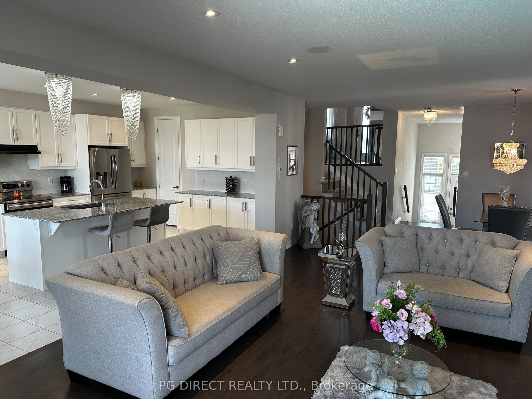
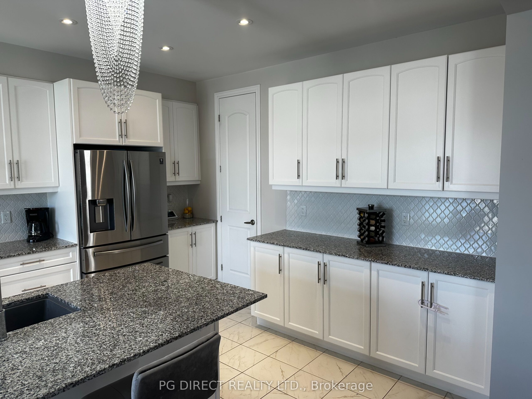
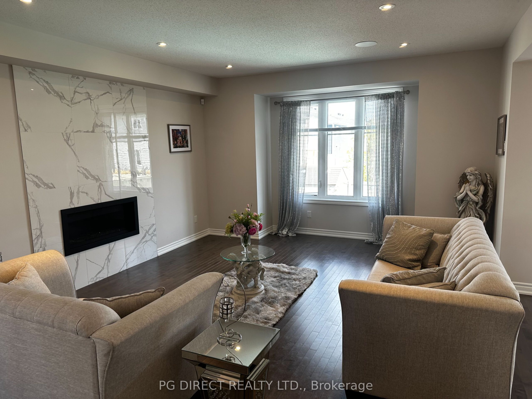
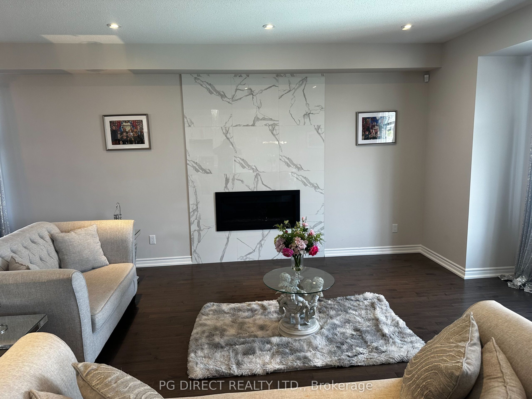
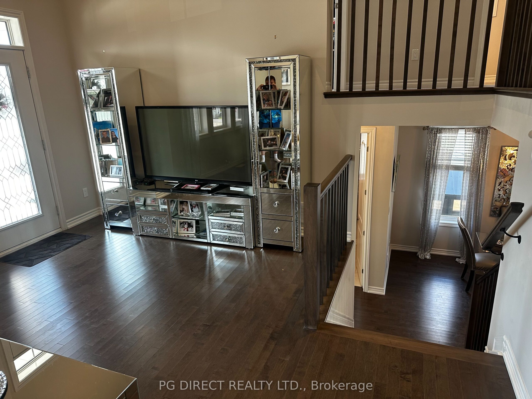
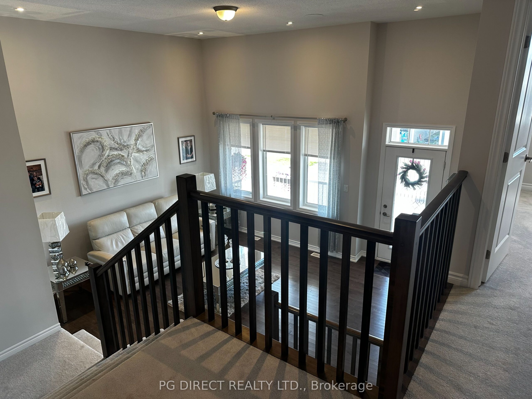
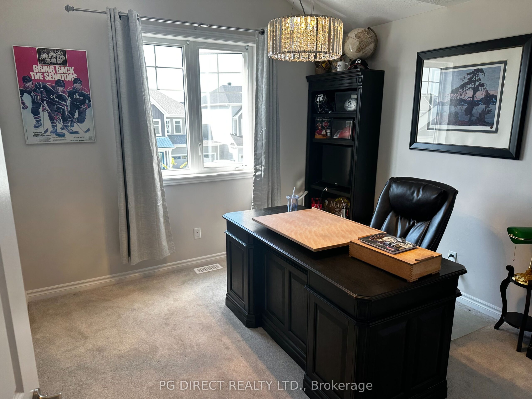
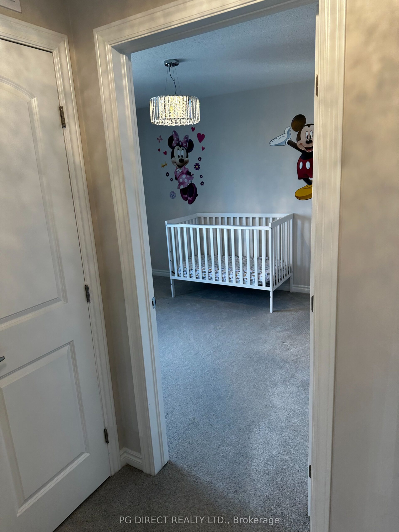
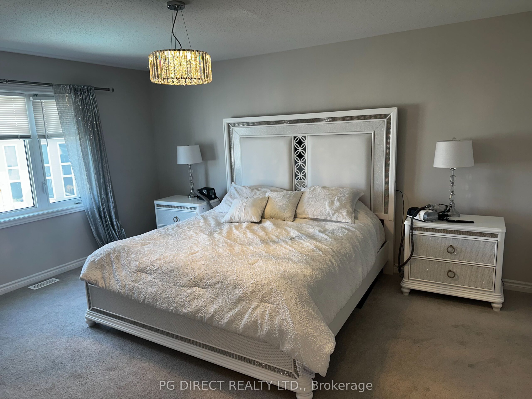
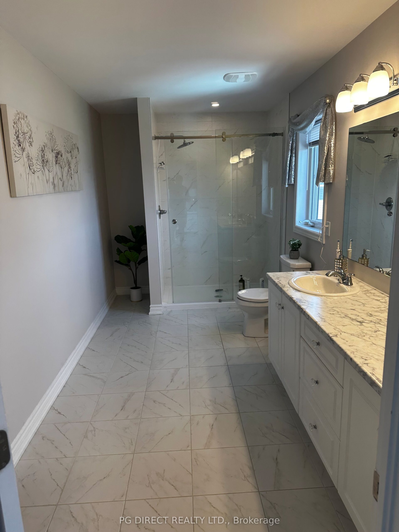
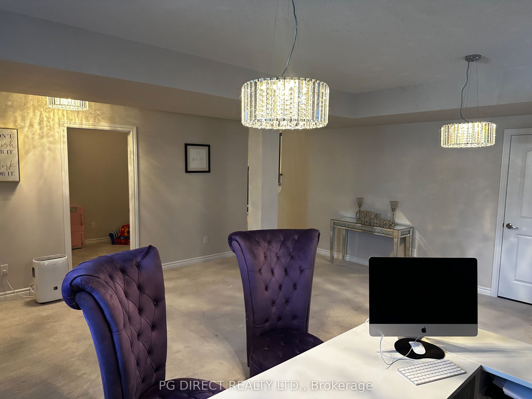
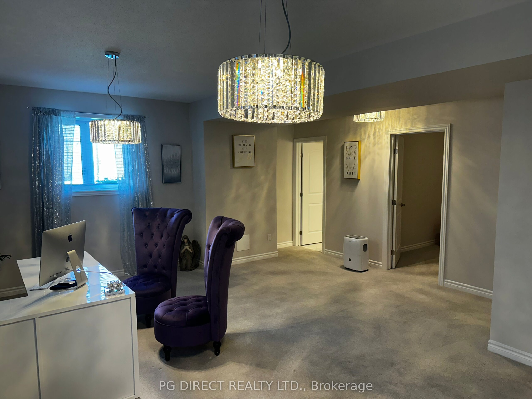
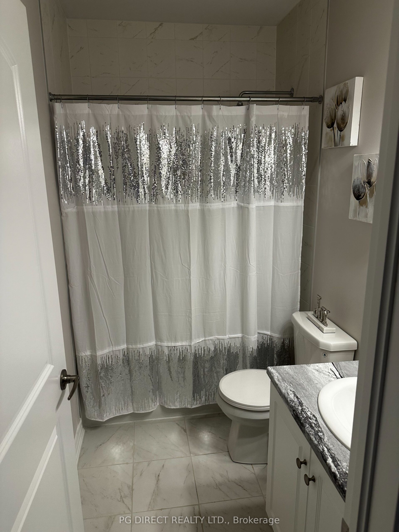
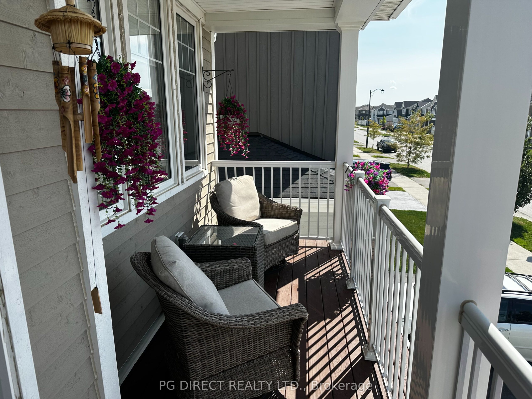
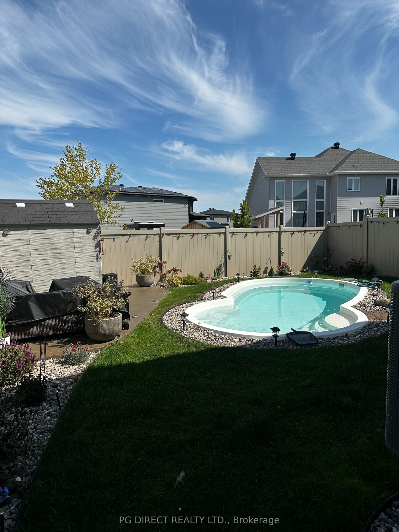
Visit the REALTOR website for further information about this listing. Welcome to this beautifully maintained two-storey home offering a perfect balance of comfort, functionality, and modern features. With 3 spacious bedrooms and 4 bathrooms, this property provides generous living space ideal for families and those who love to entertain. The main level features a bright and inviting layout filled with natural light from large windows. The living and dining areas flow seamlessly together, creating a warm and welcoming space for everyday living and hosting guests. Upgraded lighting throughout adds a stylish touch and enhances the home’ s modern feel. Upstairs, you’ll find a bonus living area that offers incredible versatility. Whether used as a family room, home office, media lounge, or play area, this additional space provides flexibility to suit your lifestyle. From here, step out onto the private balcony, a perfect place to enjoy your morning coffee or unwind in the evening. The three bedrooms provide comfort and privacy for the whole family, including a relaxing primary retreat. With four well-appointed bathrooms, the home offers convenience for both residents and guests. The fully finished basement expands the home’ s living space even further, ideal for a recreation room, home gym, or entertainment area. The home also features a built-in surround sound system, creating an immersive audio experience perfect for entertaining. Step outside to your backyard oasis featuring a pool, providing the perfect setting for summer relaxation and gatherings with friends and family. Ideally located close to parks and everyday amenities, this home offers both comfort and convenience in a desirable setting. With its two-storey layout, 3 bedrooms, 4 bathrooms, finished basement, bonus living space, private balcony, upgraded lighting, built-in surround sound system, and backyard pool, this home is a fantastic opportunity to enjoy spacious and stylish living in a great location.
IMAGE GALLERY & MEDIA
Featured Image: 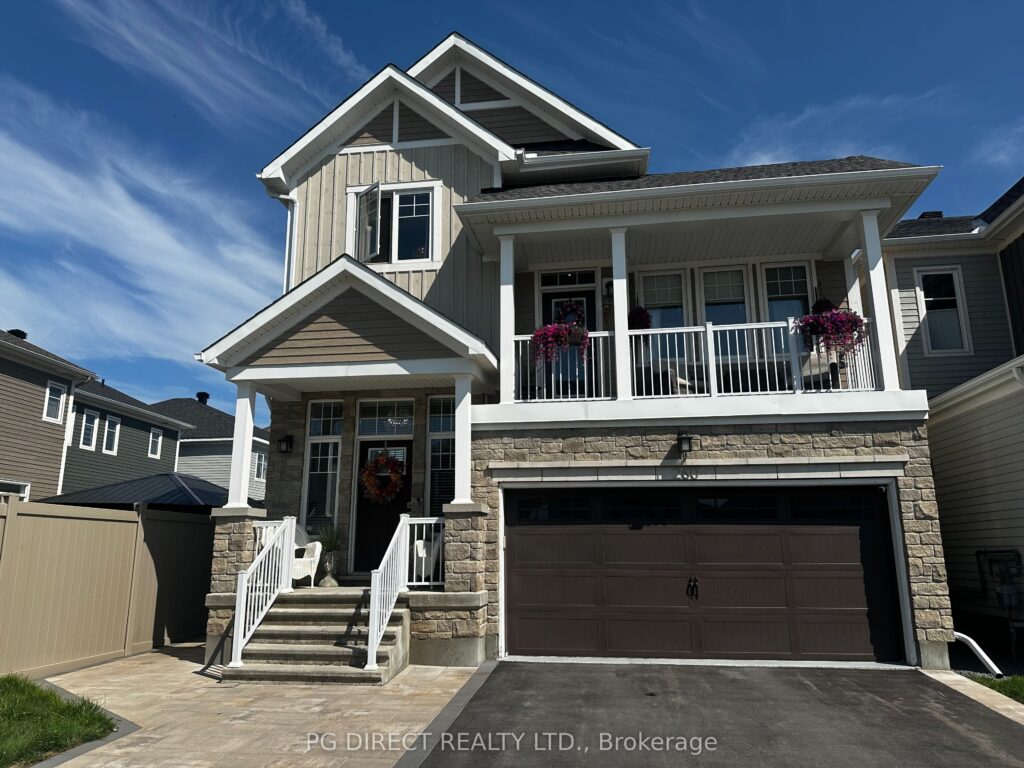
Gallery:
Listing Images List: https://cashbackteam.ca/wp-content/uploads/2026/07/X12882710_1-scaled.jpg,https://cashbackteam.ca/wp-content/uploads/2026/07/X12882710_2-scaled.jpg,https://cashbackteam.ca/wp-content/uploads/2026/07/X12882710_3-scaled.jpg,https://cashbackteam.ca/wp-content/uploads/2026/07/X12882710_4-scaled.jpg,https://cashbackteam.ca/wp-content/uploads/2026/07/X12882710_5-scaled.jpg,https://cashbackteam.ca/wp-content/uploads/2026/07/X12882710_6-scaled.jpg,https://cashbackteam.ca/wp-content/uploads/2026/07/X12882710_7-scaled.jpg,https://cashbackteam.ca/wp-content/uploads/2026/07/X12882710_8-scaled.jpg,https://cashbackteam.ca/wp-content/uploads/2026/07/X12882710_9-scaled.jpg,https://cashbackteam.ca/wp-content/uploads/2026/07/X12882710_10-scaled.jpg,https://cashbackteam.ca/wp-content/uploads/2026/07/X12882710_11-scaled.jpg,https://cashbackteam.ca/wp-content/uploads/2026/07/X12882710_12-scaled.jpg,https://cashbackteam.ca/wp-content/uploads/2026/07/X12882710_13-scaled.jpg,https://cashbackteam.ca/wp-content/uploads/2026/07/X12882710_14-scaled.jpg,https://cashbackteam.ca/wp-content/uploads/2026/07/X12882710_15-scaled.jpg,https://cashbackteam.ca/wp-content/uploads/2026/07/X12882710_16-scaled.jpg,https://cashbackteam.ca/wp-content/uploads/2026/07/X12882710_17-scaled.jpg,https://cashbackteam.ca/wp-content/uploads/2026/07/X12882710_18-scaled.jpg,https://cashbackteam.ca/wp-content/uploads/2026/07/X12882710_19-scaled.jpg,https://cashbackteam.ca/wp-content/uploads/2026/07/X12882710_20-scaled.jpg
Base64 Images: aHR0cHMlM0ElMkYlMkZjYXNoYmFja3RlYW0uY2ElMkZ3cC1jb250ZW50JTJGdXBsb2FkcyUyRjIwMjYlMkYwNyUyRlgxMjg4MjcxMF8xLXNjYWxlZC5qcGcsaHR0cHMlM0ElMkYlMkZjYXNoYmFja3RlYW0uY2ElMkZ3cC1jb250ZW50JTJGdXBsb2FkcyUyRjIwMjYlMkYwNyUyRlgxMjg4MjcxMF8yLXNjYWxlZC5qcGcsaHR0cHMlM0ElMkYlMkZjYXNoYmFja3RlYW0uY2ElMkZ3cC1jb250ZW50JTJGdXBsb2FkcyUyRjIwMjYlMkYwNyUyRlgxMjg4MjcxMF8zLXNjYWxlZC5qcGcsaHR0cHMlM0ElMkYlMkZjYXNoYmFja3RlYW0uY2ElMkZ3cC1jb250ZW50JTJGdXBsb2FkcyUyRjIwMjYlMkYwNyUyRlgxMjg4MjcxMF80LXNjYWxlZC5qcGcsaHR0cHMlM0ElMkYlMkZjYXNoYmFja3RlYW0uY2ElMkZ3cC1jb250ZW50JTJGdXBsb2FkcyUyRjIwMjYlMkYwNyUyRlgxMjg4MjcxMF81LXNjYWxlZC5qcGcsaHR0cHMlM0ElMkYlMkZjYXNoYmFja3RlYW0uY2ElMkZ3cC1jb250ZW50JTJGdXBsb2FkcyUyRjIwMjYlMkYwNyUyRlgxMjg4MjcxMF82LXNjYWxlZC5qcGcsaHR0cHMlM0ElMkYlMkZjYXNoYmFja3RlYW0uY2ElMkZ3cC1jb250ZW50JTJGdXBsb2FkcyUyRjIwMjYlMkYwNyUyRlgxMjg4MjcxMF83LXNjYWxlZC5qcGcsaHR0cHMlM0ElMkYlMkZjYXNoYmFja3RlYW0uY2ElMkZ3cC1jb250ZW50JTJGdXBsb2FkcyUyRjIwMjYlMkYwNyUyRlgxMjg4MjcxMF84LXNjYWxlZC5qcGcsaHR0cHMlM0ElMkYlMkZjYXNoYmFja3RlYW0uY2ElMkZ3cC1jb250ZW50JTJGdXBsb2FkcyUyRjIwMjYlMkYwNyUyRlgxMjg4MjcxMF85LXNjYWxlZC5qcGcsaHR0cHMlM0ElMkYlMkZjYXNoYmFja3RlYW0uY2ElMkZ3cC1jb250ZW50JTJGdXBsb2FkcyUyRjIwMjYlMkYwNyUyRlgxMjg4MjcxMF8xMC1zY2FsZWQuanBnLGh0dHBzJTNBJTJGJTJGY2FzaGJhY2t0ZWFtLmNhJTJGd3AtY29udGVudCUyRnVwbG9hZHMlMkYyMDI2JTJGMDclMkZYMTI4ODI3MTBfMTEtc2NhbGVkLmpwZyxodHRwcyUzQSUyRiUyRmNhc2hiYWNrdGVhbS5jYSUyRndwLWNvbnRlbnQlMkZ1cGxvYWRzJTJGMjAyNiUyRjA3JTJGWDEyODgyNzEwXzEyLXNjYWxlZC5qcGcsaHR0cHMlM0ElMkYlMkZjYXNoYmFja3RlYW0uY2ElMkZ3cC1jb250ZW50JTJGdXBsb2FkcyUyRjIwMjYlMkYwNyUyRlgxMjg4MjcxMF8xMy1zY2FsZWQuanBnLGh0dHBzJTNBJTJGJTJGY2FzaGJhY2t0ZWFtLmNhJTJGd3AtY29udGVudCUyRnVwbG9hZHMlMkYyMDI2JTJGMDclMkZYMTI4ODI3MTBfMTQtc2NhbGVkLmpwZyxodHRwcyUzQSUyRiUyRmNhc2hiYWNrdGVhbS5jYSUyRndwLWNvbnRlbnQlMkZ1cGxvYWRzJTJGMjAyNiUyRjA3JTJGWDEyODgyNzEwXzE1LXNjYWxlZC5qcGcsaHR0cHMlM0ElMkYlMkZjYXNoYmFja3RlYW0uY2ElMkZ3cC1jb250ZW50JTJGdXBsb2FkcyUyRjIwMjYlMkYwNyUyRlgxMjg4MjcxMF8xNi1zY2FsZWQuanBnLGh0dHBzJTNBJTJGJTJGY2FzaGJhY2t0ZWFtLmNhJTJGd3AtY29udGVudCUyRnVwbG9hZHMlMkYyMDI2JTJGMDclMkZYMTI4ODI3MTBfMTctc2NhbGVkLmpwZyxodHRwcyUzQSUyRiUyRmNhc2hiYWNrdGVhbS5jYSUyRndwLWNvbnRlbnQlMkZ1cGxvYWRzJTJGMjAyNiUyRjA3JTJGWDEyODgyNzEwXzE4LXNjYWxlZC5qcGcsaHR0cHMlM0ElMkYlMkZjYXNoYmFja3RlYW0uY2ElMkZ3cC1jb250ZW50JTJGdXBsb2FkcyUyRjIwMjYlMkYwNyUyRlgxMjg4MjcxMF8xOS1zY2FsZWQuanBnLGh0dHBzJTNBJTJGJTJGY2FzaGJhY2t0ZWFtLmNhJTJGd3AtY29udGVudCUyRnVwbG9hZHMlMkYyMDI2JTJGMDclMkZYMTI4ODI3MTBfMjAtc2NhbGVkLmpwZw==
Image 1: https://cashbackteam.ca/wp-content/uploads/2026/07/X12882710_1-scaled.jpg
Image 2: https://cashbackteam.ca/wp-content/uploads/2026/07/X12882710_2-scaled.jpg
Image 3: https://cashbackteam.ca/wp-content/uploads/2026/07/X12882710_3-scaled.jpg
Image 4: https://cashbackteam.ca/wp-content/uploads/2026/07/X12882710_4-scaled.jpg
Image 5: https://cashbackteam.ca/wp-content/uploads/2026/07/X12882710_5-scaled.jpg
Image 6: https://cashbackteam.ca/wp-content/uploads/2026/07/X12882710_6-scaled.jpg
Image 7: https://cashbackteam.ca/wp-content/uploads/2026/07/X12882710_7-scaled.jpg
Image 8: https://cashbackteam.ca/wp-content/uploads/2026/07/X12882710_8-scaled.jpg
Image 9: https://cashbackteam.ca/wp-content/uploads/2026/07/X12882710_9-scaled.jpg
Image 10: https://cashbackteam.ca/wp-content/uploads/2026/07/X12882710_10-scaled.jpg
ADDITIONAL FEATURES & LOCATION
Virtual Tour Link:
Virtual Tour Section:
WalkScore:
Google Maps:
Latitude: 45.1906835
Longitude: -75.8336128
SITE INFO
Blog/Home URL: https://cashbackteam.ca