PROPERTY INFORMATION
Full Address: 67 Charles Tilley Crescent, Clarington, ON L0A 1J0
Street Number: 67
Street Name: Charles Tilley Crescent
Unit/Apt:
City: Clarington
Postal Code: L0A 1J0
Price: $2,400,000 (Alias: $2,400,000)
MLS Number: E13211212 (Alias: E13211212)
Property Type: Residential Freehold
SPECIFICATIONS
Bedrooms: 4
Bathrooms: 3
Square Footage: 3500-5000 sq ft (Alias: 3500-5000 sq ft)
DESCRIPTION
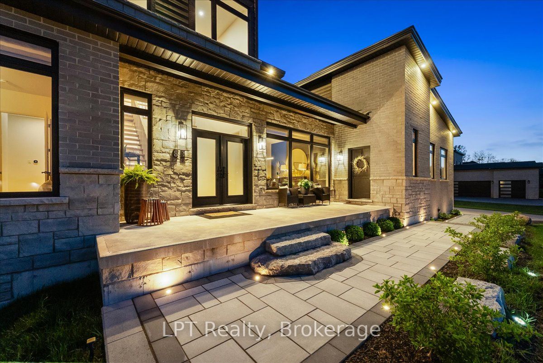
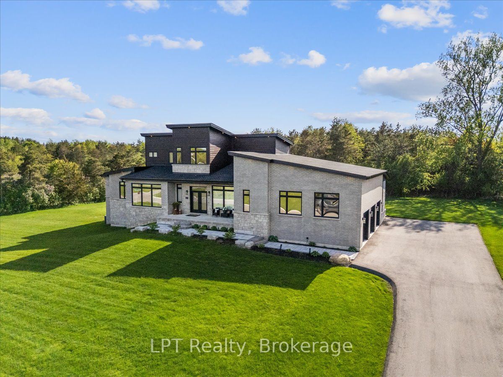
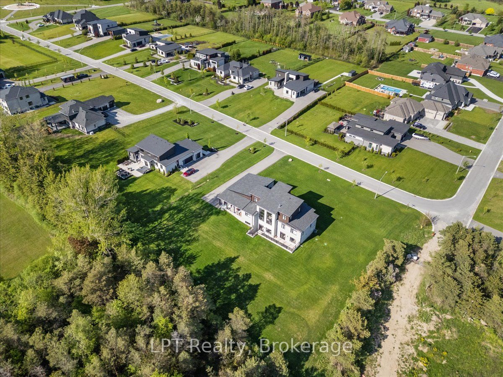
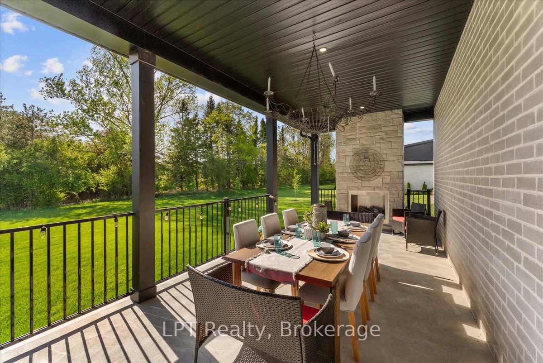
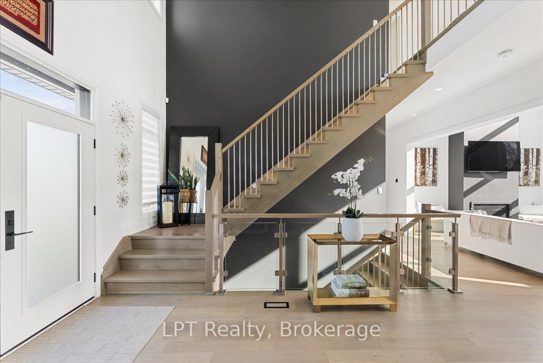
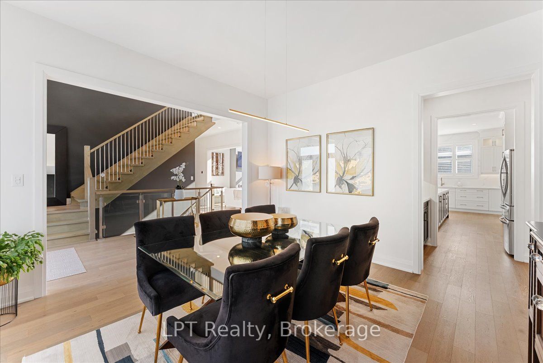
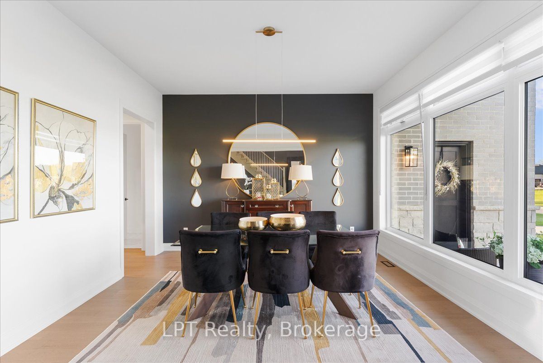
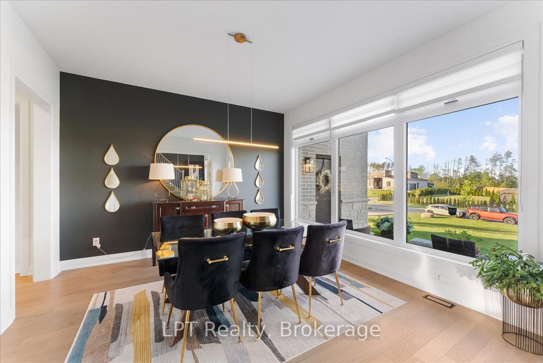
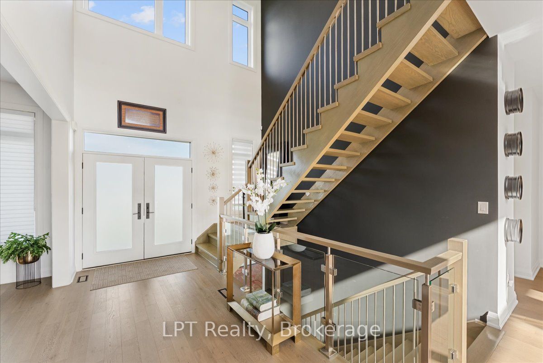
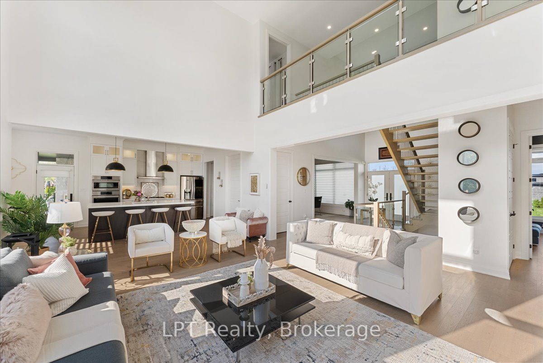
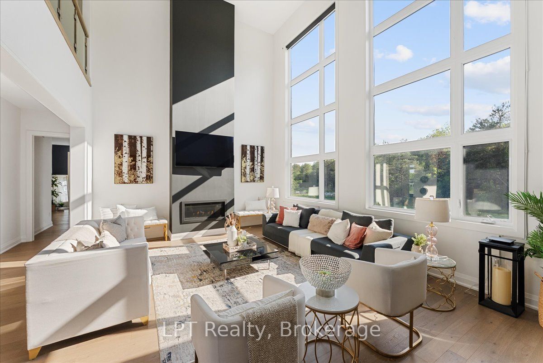
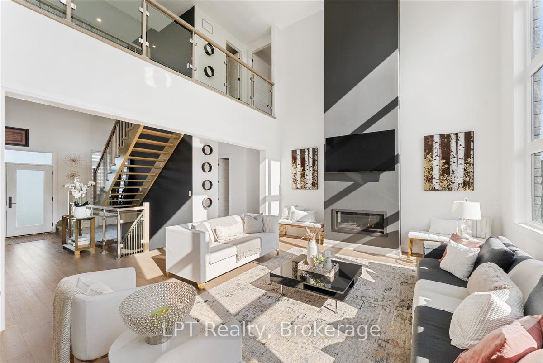
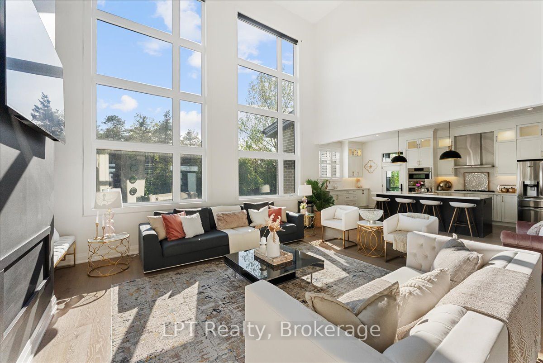
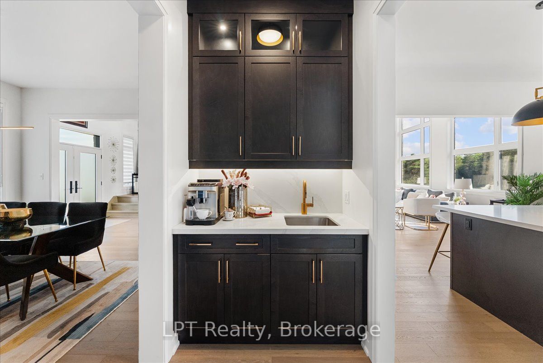
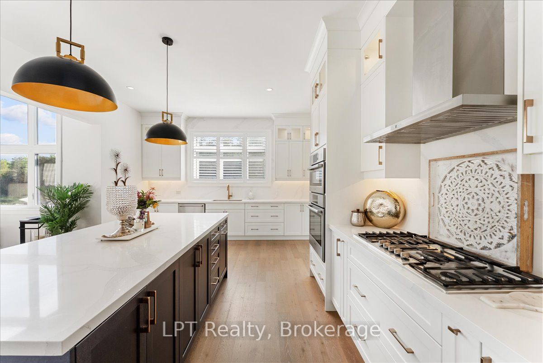
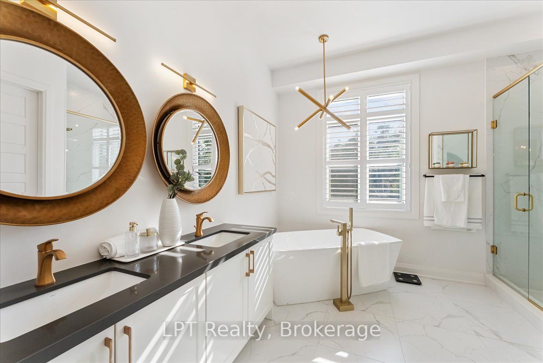
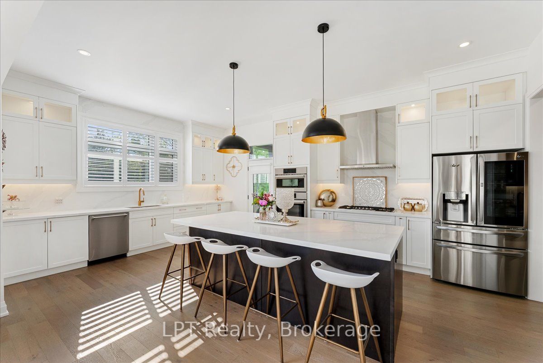
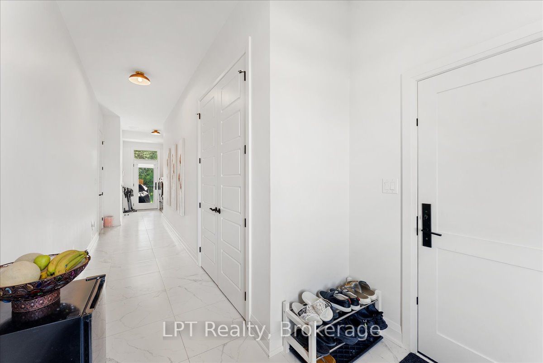
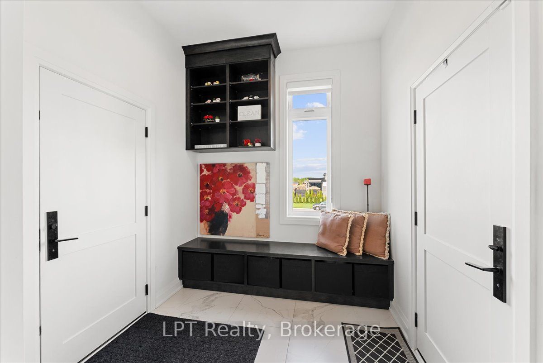
Welcome to this extraordinary custom-built luxury bungaloft by prestigious 14 Estates, offering over 5,000 sq ft of refined space in one of Clarington’s most exclusive executive communities. This stunning 4-bedroom home showcases exceptional craftsmanship, soaring spaces, and luxury finishes throughout. The breathtaking family room is the showpiece of the home, featuring dramatic 20-ft ceilings, a striking gas fireplace, & massive custom tempered glass windows with automatic blinds overlooking the private backyard. A stunning modern floating staircase adds architectural elegance to the sophisticated open-concept design. Designed for elevated entertaining and luxury living, the gourmet chef’s kitchen features a large centre island with Calacatta quartz, premium finishes, oversized pantry, and an elegant butler’s station connecting to the dining room. The kitchen also offers walk-out access to the covered 350 sq ft private lanai, complete with a gas fireplace, BBQ hookup, TV hookup, and seamless indoor-outdoor living. The luxurious primary retreat offers a spa-inspired ensuite and oversized dressing closet. Featuring 3 full designer bathrooms, main floor laundry/mudroom access, and a custom upgraded 3-car garage with an additional 900 sq ft and 13’4″ ceilings. The walk-out lower level with 10-ft ceilings offers future potential with permit applications and plans in place for a large 2nd primary suite with walk-in closet and ensuite, powder room, spacious family room, wet bar entertaining area, extensive storage, and huge cold cellar. A 427 sq ft walk-out patio further extends the home’s incredible entertaining space. Additional upgrades include designer lighting, sprinkler system, automatic shades, professionally landscaped front yard with lighting, 10-ft ceilings on main and lower levels, and 9-ft ceilings in the loft. An exceptional statement home combining architectural elegance, modern comfort, and luxury lifestyle living at 67 Charles Tilley Crescent, Clarington.
IMAGE GALLERY & MEDIA
Featured Image: 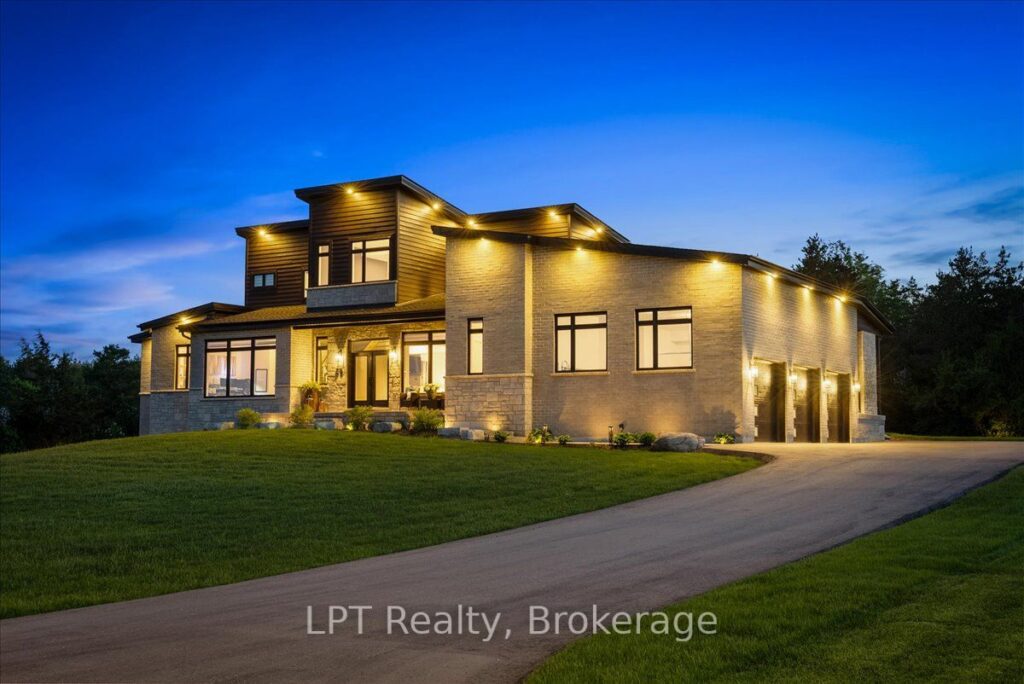
Gallery:
Listing Images List: https://cashbackteam.ca/wp-content/uploads/2026/07/E13211212_1.jpg,https://cashbackteam.ca/wp-content/uploads/2026/07/E13211212_2.jpg,https://cashbackteam.ca/wp-content/uploads/2026/07/E13211212_3.jpg,https://cashbackteam.ca/wp-content/uploads/2026/07/E13211212_4.jpg,https://cashbackteam.ca/wp-content/uploads/2026/07/E13211212_5.jpg,https://cashbackteam.ca/wp-content/uploads/2026/07/E13211212_6.jpg,https://cashbackteam.ca/wp-content/uploads/2026/07/E13211212_7.jpg,https://cashbackteam.ca/wp-content/uploads/2026/07/E13211212_8.jpg,https://cashbackteam.ca/wp-content/uploads/2026/07/E13211212_9.jpg,https://cashbackteam.ca/wp-content/uploads/2026/07/E13211212_10.jpg,https://cashbackteam.ca/wp-content/uploads/2026/07/E13211212_11.jpg,https://cashbackteam.ca/wp-content/uploads/2026/07/E13211212_12.jpg,https://cashbackteam.ca/wp-content/uploads/2026/07/E13211212_13.jpg,https://cashbackteam.ca/wp-content/uploads/2026/07/E13211212_14.jpg,https://cashbackteam.ca/wp-content/uploads/2026/07/E13211212_15.jpg,https://cashbackteam.ca/wp-content/uploads/2026/07/E13211212_16.jpg,https://cashbackteam.ca/wp-content/uploads/2026/07/E13211212_17.jpg,https://cashbackteam.ca/wp-content/uploads/2026/07/E13211212_18.jpg,https://cashbackteam.ca/wp-content/uploads/2026/07/E13211212_19.jpg,https://cashbackteam.ca/wp-content/uploads/2026/07/E13211212_20.jpg
Base64 Images: aHR0cHMlM0ElMkYlMkZjYXNoYmFja3RlYW0uY2ElMkZ3cC1jb250ZW50JTJGdXBsb2FkcyUyRjIwMjYlMkYwNyUyRkUxMzIxMTIxMl8xLmpwZyxodHRwcyUzQSUyRiUyRmNhc2hiYWNrdGVhbS5jYSUyRndwLWNvbnRlbnQlMkZ1cGxvYWRzJTJGMjAyNiUyRjA3JTJGRTEzMjExMjEyXzIuanBnLGh0dHBzJTNBJTJGJTJGY2FzaGJhY2t0ZWFtLmNhJTJGd3AtY29udGVudCUyRnVwbG9hZHMlMkYyMDI2JTJGMDclMkZFMTMyMTEyMTJfMy5qcGcsaHR0cHMlM0ElMkYlMkZjYXNoYmFja3RlYW0uY2ElMkZ3cC1jb250ZW50JTJGdXBsb2FkcyUyRjIwMjYlMkYwNyUyRkUxMzIxMTIxMl80LmpwZyxodHRwcyUzQSUyRiUyRmNhc2hiYWNrdGVhbS5jYSUyRndwLWNvbnRlbnQlMkZ1cGxvYWRzJTJGMjAyNiUyRjA3JTJGRTEzMjExMjEyXzUuanBnLGh0dHBzJTNBJTJGJTJGY2FzaGJhY2t0ZWFtLmNhJTJGd3AtY29udGVudCUyRnVwbG9hZHMlMkYyMDI2JTJGMDclMkZFMTMyMTEyMTJfNi5qcGcsaHR0cHMlM0ElMkYlMkZjYXNoYmFja3RlYW0uY2ElMkZ3cC1jb250ZW50JTJGdXBsb2FkcyUyRjIwMjYlMkYwNyUyRkUxMzIxMTIxMl83LmpwZyxodHRwcyUzQSUyRiUyRmNhc2hiYWNrdGVhbS5jYSUyRndwLWNvbnRlbnQlMkZ1cGxvYWRzJTJGMjAyNiUyRjA3JTJGRTEzMjExMjEyXzguanBnLGh0dHBzJTNBJTJGJTJGY2FzaGJhY2t0ZWFtLmNhJTJGd3AtY29udGVudCUyRnVwbG9hZHMlMkYyMDI2JTJGMDclMkZFMTMyMTEyMTJfOS5qcGcsaHR0cHMlM0ElMkYlMkZjYXNoYmFja3RlYW0uY2ElMkZ3cC1jb250ZW50JTJGdXBsb2FkcyUyRjIwMjYlMkYwNyUyRkUxMzIxMTIxMl8xMC5qcGcsaHR0cHMlM0ElMkYlMkZjYXNoYmFja3RlYW0uY2ElMkZ3cC1jb250ZW50JTJGdXBsb2FkcyUyRjIwMjYlMkYwNyUyRkUxMzIxMTIxMl8xMS5qcGcsaHR0cHMlM0ElMkYlMkZjYXNoYmFja3RlYW0uY2ElMkZ3cC1jb250ZW50JTJGdXBsb2FkcyUyRjIwMjYlMkYwNyUyRkUxMzIxMTIxMl8xMi5qcGcsaHR0cHMlM0ElMkYlMkZjYXNoYmFja3RlYW0uY2ElMkZ3cC1jb250ZW50JTJGdXBsb2FkcyUyRjIwMjYlMkYwNyUyRkUxMzIxMTIxMl8xMy5qcGcsaHR0cHMlM0ElMkYlMkZjYXNoYmFja3RlYW0uY2ElMkZ3cC1jb250ZW50JTJGdXBsb2FkcyUyRjIwMjYlMkYwNyUyRkUxMzIxMTIxMl8xNC5qcGcsaHR0cHMlM0ElMkYlMkZjYXNoYmFja3RlYW0uY2ElMkZ3cC1jb250ZW50JTJGdXBsb2FkcyUyRjIwMjYlMkYwNyUyRkUxMzIxMTIxMl8xNS5qcGcsaHR0cHMlM0ElMkYlMkZjYXNoYmFja3RlYW0uY2ElMkZ3cC1jb250ZW50JTJGdXBsb2FkcyUyRjIwMjYlMkYwNyUyRkUxMzIxMTIxMl8xNi5qcGcsaHR0cHMlM0ElMkYlMkZjYXNoYmFja3RlYW0uY2ElMkZ3cC1jb250ZW50JTJGdXBsb2FkcyUyRjIwMjYlMkYwNyUyRkUxMzIxMTIxMl8xNy5qcGcsaHR0cHMlM0ElMkYlMkZjYXNoYmFja3RlYW0uY2ElMkZ3cC1jb250ZW50JTJGdXBsb2FkcyUyRjIwMjYlMkYwNyUyRkUxMzIxMTIxMl8xOC5qcGcsaHR0cHMlM0ElMkYlMkZjYXNoYmFja3RlYW0uY2ElMkZ3cC1jb250ZW50JTJGdXBsb2FkcyUyRjIwMjYlMkYwNyUyRkUxMzIxMTIxMl8xOS5qcGcsaHR0cHMlM0ElMkYlMkZjYXNoYmFja3RlYW0uY2ElMkZ3cC1jb250ZW50JTJGdXBsb2FkcyUyRjIwMjYlMkYwNyUyRkUxMzIxMTIxMl8yMC5qcGc=
Image 1: https://cashbackteam.ca/wp-content/uploads/2026/07/E13211212_1.jpg
Image 2: https://cashbackteam.ca/wp-content/uploads/2026/07/E13211212_2.jpg
Image 3: https://cashbackteam.ca/wp-content/uploads/2026/07/E13211212_3.jpg
Image 4: https://cashbackteam.ca/wp-content/uploads/2026/07/E13211212_4.jpg
Image 5: https://cashbackteam.ca/wp-content/uploads/2026/07/E13211212_5.jpg
Image 6: https://cashbackteam.ca/wp-content/uploads/2026/07/E13211212_6.jpg
Image 7: https://cashbackteam.ca/wp-content/uploads/2026/07/E13211212_7.jpg
Image 8: https://cashbackteam.ca/wp-content/uploads/2026/07/E13211212_8.jpg
Image 9: https://cashbackteam.ca/wp-content/uploads/2026/07/E13211212_9.jpg
Image 10: https://cashbackteam.ca/wp-content/uploads/2026/07/E13211212_10.jpg
ADDITIONAL FEATURES & LOCATION
Virtual Tour Link: Virtual Tour
Virtual Tour Section:
View Virtual Tour
WalkScore:
Google Maps:
Latitude: 43.9357234
Longitude: -78.4856734
SITE INFO
Blog/Home URL: https://cashbackteam.ca